Pre-construction Preparation
Technical Preparation: Review drawings and complete layout marking; verify the flatness and structural integrity of the foundation and framing (girts/studs); conduct a technical briefing.
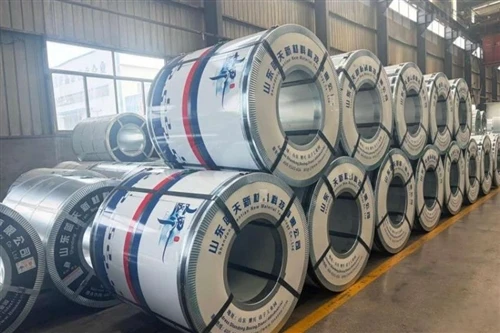
Material & Equipment Preparation: Check sandwich panel specifications and quantities; prepare auxiliary materials such as self-tapping screws and sealant; gather all necessary installation tools.
Site Pre-treatment: Clear the work area of debris; properly store panels with moisture protection; complete the positioning and reservation of utility lines.
Framework and Substrate Installation
Secure U-shaped floor tracks, vertical studs, and ring beams according to layout lines; use a spirit level throughout to ensure verticality, keeping deviations within 1/1000.
Install primary and secondary girts at design intervals; level and secure them to the main structure, ensuring firm, stable connections.
Panel Positioning and Fixing
Use specialized vacuum lifters to hoist panels to the work area; insert the first panel into the floor track at the starting point and adjust it to ensure perfect horizontal and vertical alignment.
Interlock subsequent panels via their tongue-and-groove joints; secure panels to the framing with self-tapping screws, ensuring appropriate tightness to avoid damaging the panel coating.
Cut panels on-site with precision to match designated door and window openings; install and secure the panels surrounding these openings.
Joint Sealing
Apply sealant to critical areas, including panel joints, door and window openings, internal and external corners, and roof ridges.
Install specialized edge trims and flashing accessories; apply a continuous, full bead of sealant to create a complete, airtight, and watertight seal.