Pre-construction Preparation
Planning and Technical Briefing: A specialized construction organization plan must be prepared and approved prior to work; workers must receive written technical briefings and hold appropriate certifications for the job.
Material Inspection upon Arrival: Verify certificates of conformity and test reports for panels and auxiliary materials; conduct random re-inspections for appearance, dimensional tolerances, and bond strength; strictly prohibit non-compliant materials from entering the site.
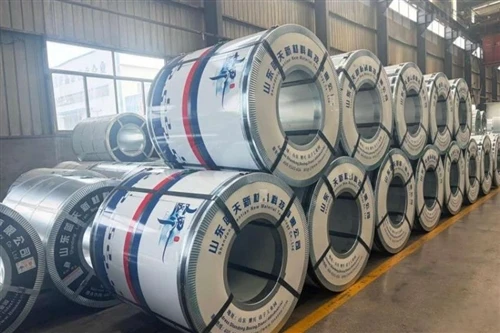
Material Storage and Protection: Store panels in a dry, ventilated, and sheltered area; elevate them on dunnage at least 150mm off the ground; limit stacking height to 2.5m; and implement measures against rain, direct sunlight, and fire.
Substrate Inspection Requirements: Steel purlins and framing must pass inspection; substrate wall flatness deviation must be controlled within 4mm; and the installation of embedded components and conduits must be completed beforehand, with appropriate clearances reserved.
On-site Installation Considerations
Installation Sequence Control: Install exterior wall panels from bottom to top, progressing from external corners to internal corners; install roof panels and vertically oriented panels against the direction of the prevailing local wind to prevent continuous seam issues.
Fastener Installation Standards: Use at least two self-tapping screws per panel per framing member (purlin/girt); switch to longer self-tapping screws in high-stress areas such as door and window openings; drive screws perpendicular to the framing, ensuring the screw head sits slightly below the panel surface without damaging the coating.
Installation Precision Control: Use a theodolite to verify the verticality of the starting panel; re-check horizontal and vertical alignment every 3–5 panels; limit wall flatness deviation to 3mm to prevent cumulative errors.
Joint Detailing: Ensure tight interlocking of tongue-and-groove joints; follow the "high-over-low" principle for horizontal overlaps with a minimum overlap length of 30mm; use staggered interlocking cuts at internal and external corners; strictly prohibit butt joints with straight seams.