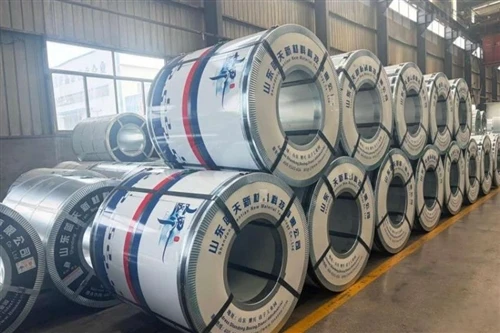
Pre-construction Preparation
Material Inspection: Verify panel specifications and coating integrity; confirm the core material meets fire-resistance standards; ensure the quality of supporting connectors and sealants.
Base Verification: Ensure the flatness deviation of the steel structure or concrete base is ≤3mm/m; verify the accuracy of embedded part locations and confirm completion of anti-corrosion treatment.
Technical Briefing: Complete the review of construction drawings; clarify the installation sequence and joint treatment requirements; establish quality acceptance standards and safety protocols.
Core Installation Details
Measurement and Layout: Precisely locate reference lines; control positional deviations for installation guide lines (wall/roof panels) and door/window openings to within ±2mm.
Framing (Girt/Purlin) Installation: Ensure verticality deviation is ≤H/1000 and ≤10mm; space fasteners no more than 600mm apart.
Panel Laying: Begin installation at the corner; overlap roof panels in the direction of the prevailing wind (overlap length ≥100mm); stagger vertical wall panel joints by at least 300mm.
Fastening: Space self-tapping screws at 300–400mm intervals; drive screws perpendicular to the panel surface; ensure washers are flattened without causing indentations.
Cut-edge Treatment: Immediately seal cut edges with sealant or specialized trim components to prevent the core material from absorbing moisture.
Joint Sealing Details
Panel Joint Treatment: Clean and dry joints before applying neutral silicone sealant; maintain a joint width of 6–10mm and depth of 4–8mm with a smooth surface finish.
Special Areas: Seal internal and external corners with specialized corner trim; apply enhanced waterproofing at door and window openings; install insulating gaskets between dissimilar metal components to prevent electrochemical corrosion.
Overlap Optimization: Apply additional waterproof tape at metal-faced sandwich panel overlaps to enhance overall waterproofing performance.